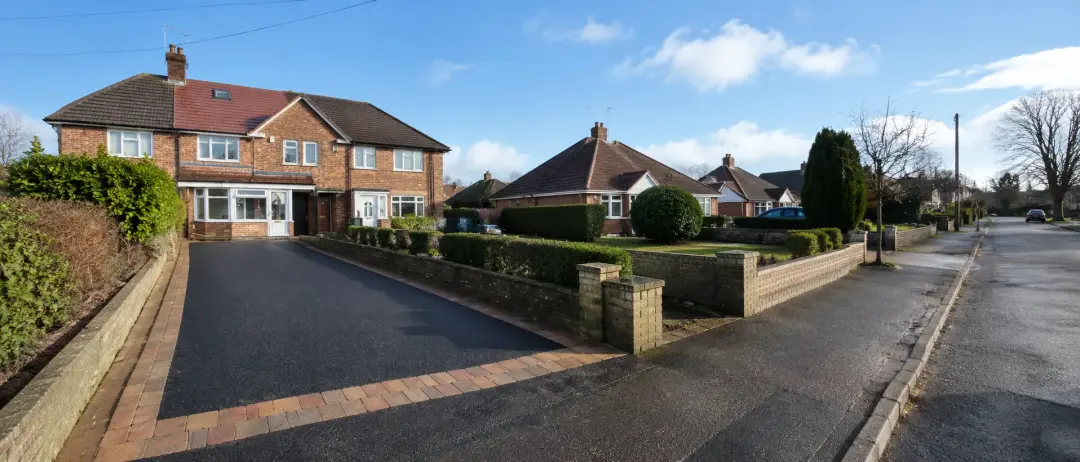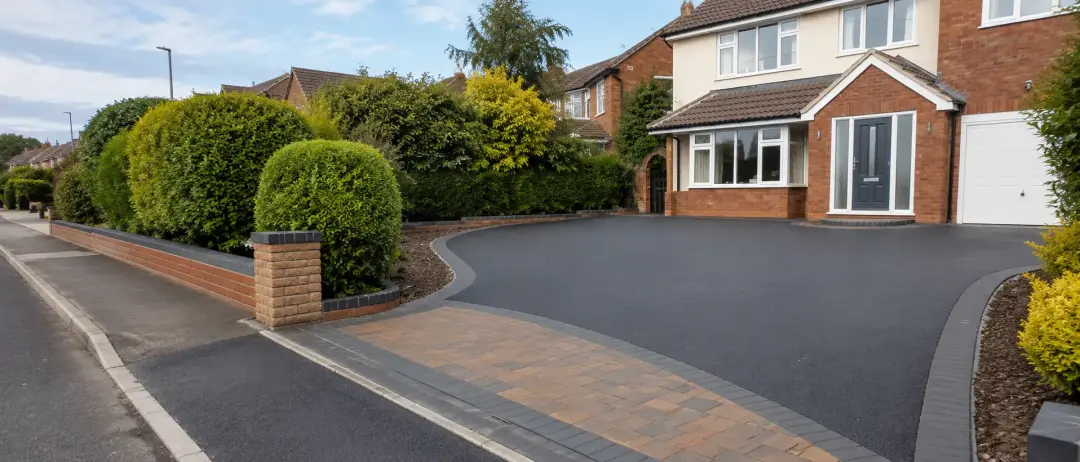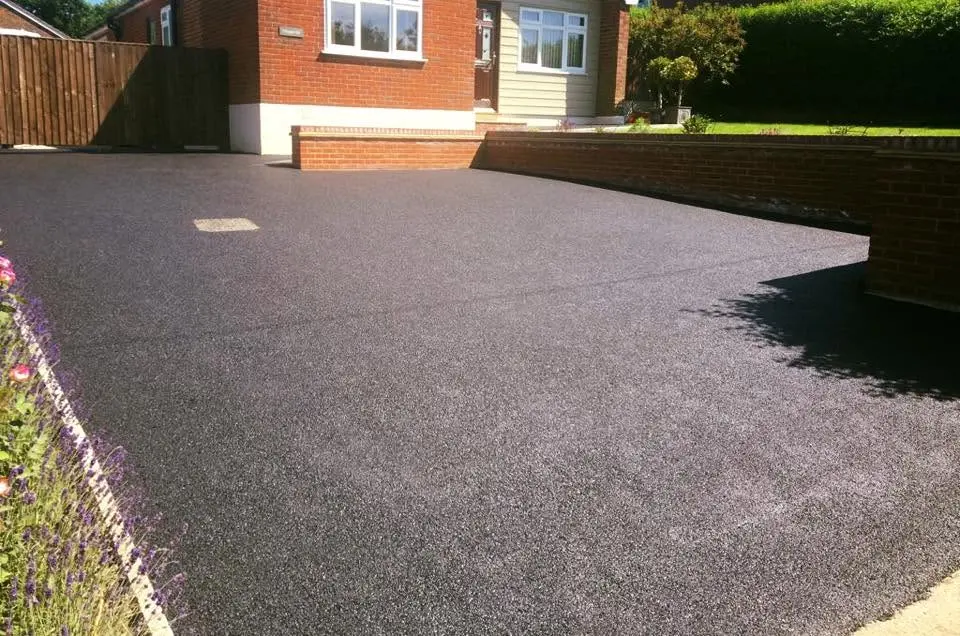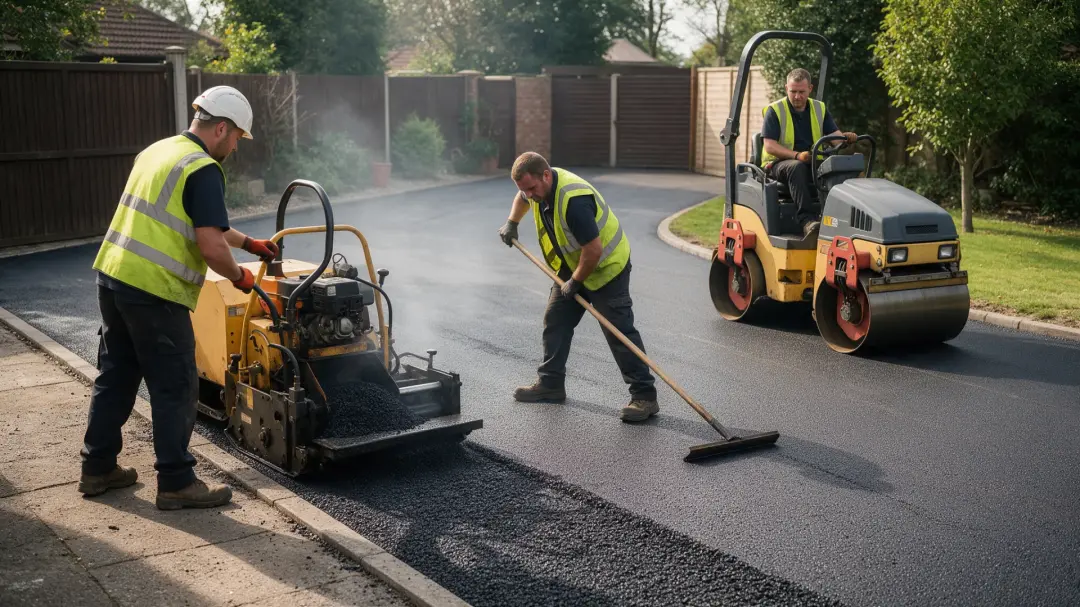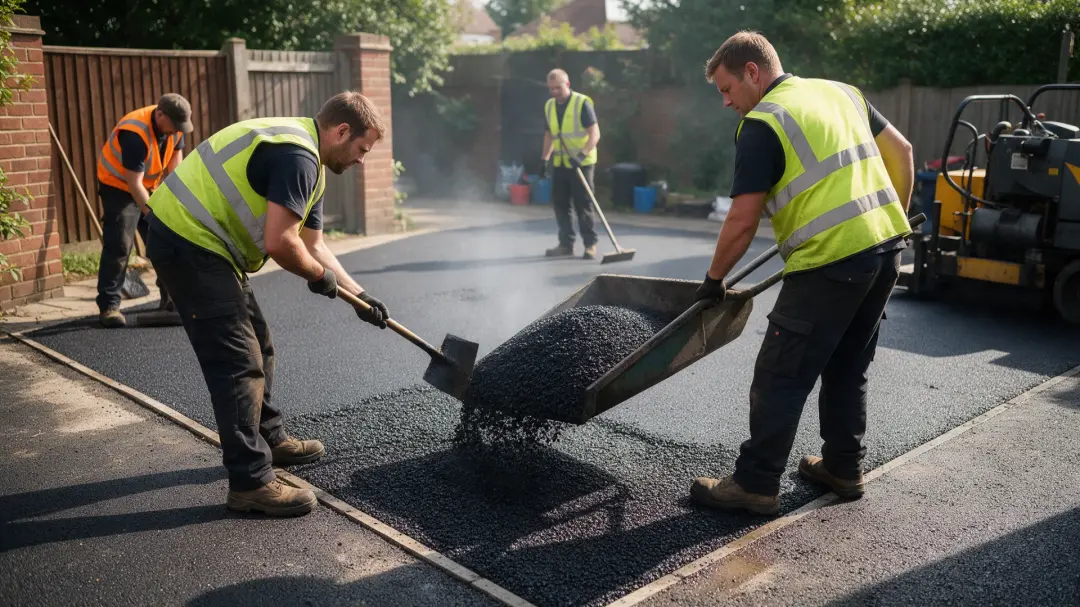
A tarmac driveway does not always require planning permission in England, but the answer depends on where it is laid, how it drains and the property's planning position. Standard tarmac should not automatically be treated as permeable. Check the complete proposal rather than relying on the material name or the fact that a neighbour already has a similar drive.
The front-garden rule and the five-square-metre threshold
Planning Portal states that a new or replacement front-garden driveway can fall within permitted development where permeable surfacing is used, or runoff is directed to a lawn or border to drain naturally.
If more than five square metres is covered by an impermeable surface without that natural drainage provision, planning permission is needed. This is a current guidance threshold, not a statistic about how many applications succeed. Read the front-garden planning guidance. Assess the area and drainage together before work starts.
How the proposed tarmac surface will drain
Conventional dense asphalt and a designed porous system are not interchangeable. Ask what surface and build-up are proposed, where rainwater will travel and whether it will drain naturally within an appropriate part of the property.
A channel alone does not explain the eventual destination of runoff. The planning exception should not be assumed satisfied by a drain that simply carries water elsewhere. Get the proposed arrangement described clearly so the planning authority can consider the actual design if confirmation is needed.
Why some properties need additional checks
The front-garden allowances described by Planning Portal apply to houses, rather than flats or maisonettes. Other circumstances can also affect what is permitted, including planning conditions and removal of permitted development rights.
Listed buildings and protected settings can bring separate considerations. Ask your local planning authority about the restrictions affecting the property, not just the general rule. Previous permission for a different project does not necessarily settle a new proposal. Keep any written response with the drawings and drainage information it relates to.
A dropped kerb needs separate attention
Building the driveway inside your boundary differs from creating or extending the crossing over a public footway. Essex Highways requires its consent for a vehicle crossing and says planning permission is needed before applying where the location is on an A, B or Class III classified road. Check Essex vehicle-crossing requirements.
Confirm the road classification and the relevant process. Do not begin highway work simply because the domestic driveway itself appears to meet permitted development conditions.
Other changes can alter the planning question
A proposal may involve more than replacing a surface. New access positions, substantial level changes, walls or changes to how land is used can require additional consideration.
Describe the whole job when seeking advice so important elements are not missed. If the driveway forms part of a wider building project, check the conditions attached to that permission as well. Separating individual items into different quotations does not change the need to assess the complete development and its effect on drainage or access.
How to obtain a useful answer
Prepare a simple plan showing the surface area, boundaries, existing and proposed access, and the route rainwater will take. Explain whether you are replacing an existing drive or creating a new parking area.
Ask the local planning authority for guidance on the proposal; where certainty is needed, discuss whether a lawful development certificate is appropriate. A contractor can help explain the construction, but the planning authority determines planning applications. Avoid relying only on an informal description that leaves out the drainage design or property restrictions.
Check before booking the work
Resolve permissions before committing to an installation date that depends on approval. Agree who will prepare supporting information and which work is included in the contractor's role. If permission is granted with conditions, read them before starting because they may affect materials, levels, drainage or timing.
Keep the approved drawings available to the installation team. Advice in this article was checked in October 2026; a specific site still needs its own assessment, especially when highway access or protected buildings are involved.
Summary
For properties in Colchester and Chelmsford, direct planning enquiries to the relevant local planning authority and highway questions to Essex Highways.
For a front-garden driveway, area and drainage are central to the planning rules, while property restrictions and highway crossings need separate checks. Confirm the position with the relevant authorities before installation. Discuss the proposed tarmac construction and drainage with Colne Contractors Surfacing so you can prepare the information needed.